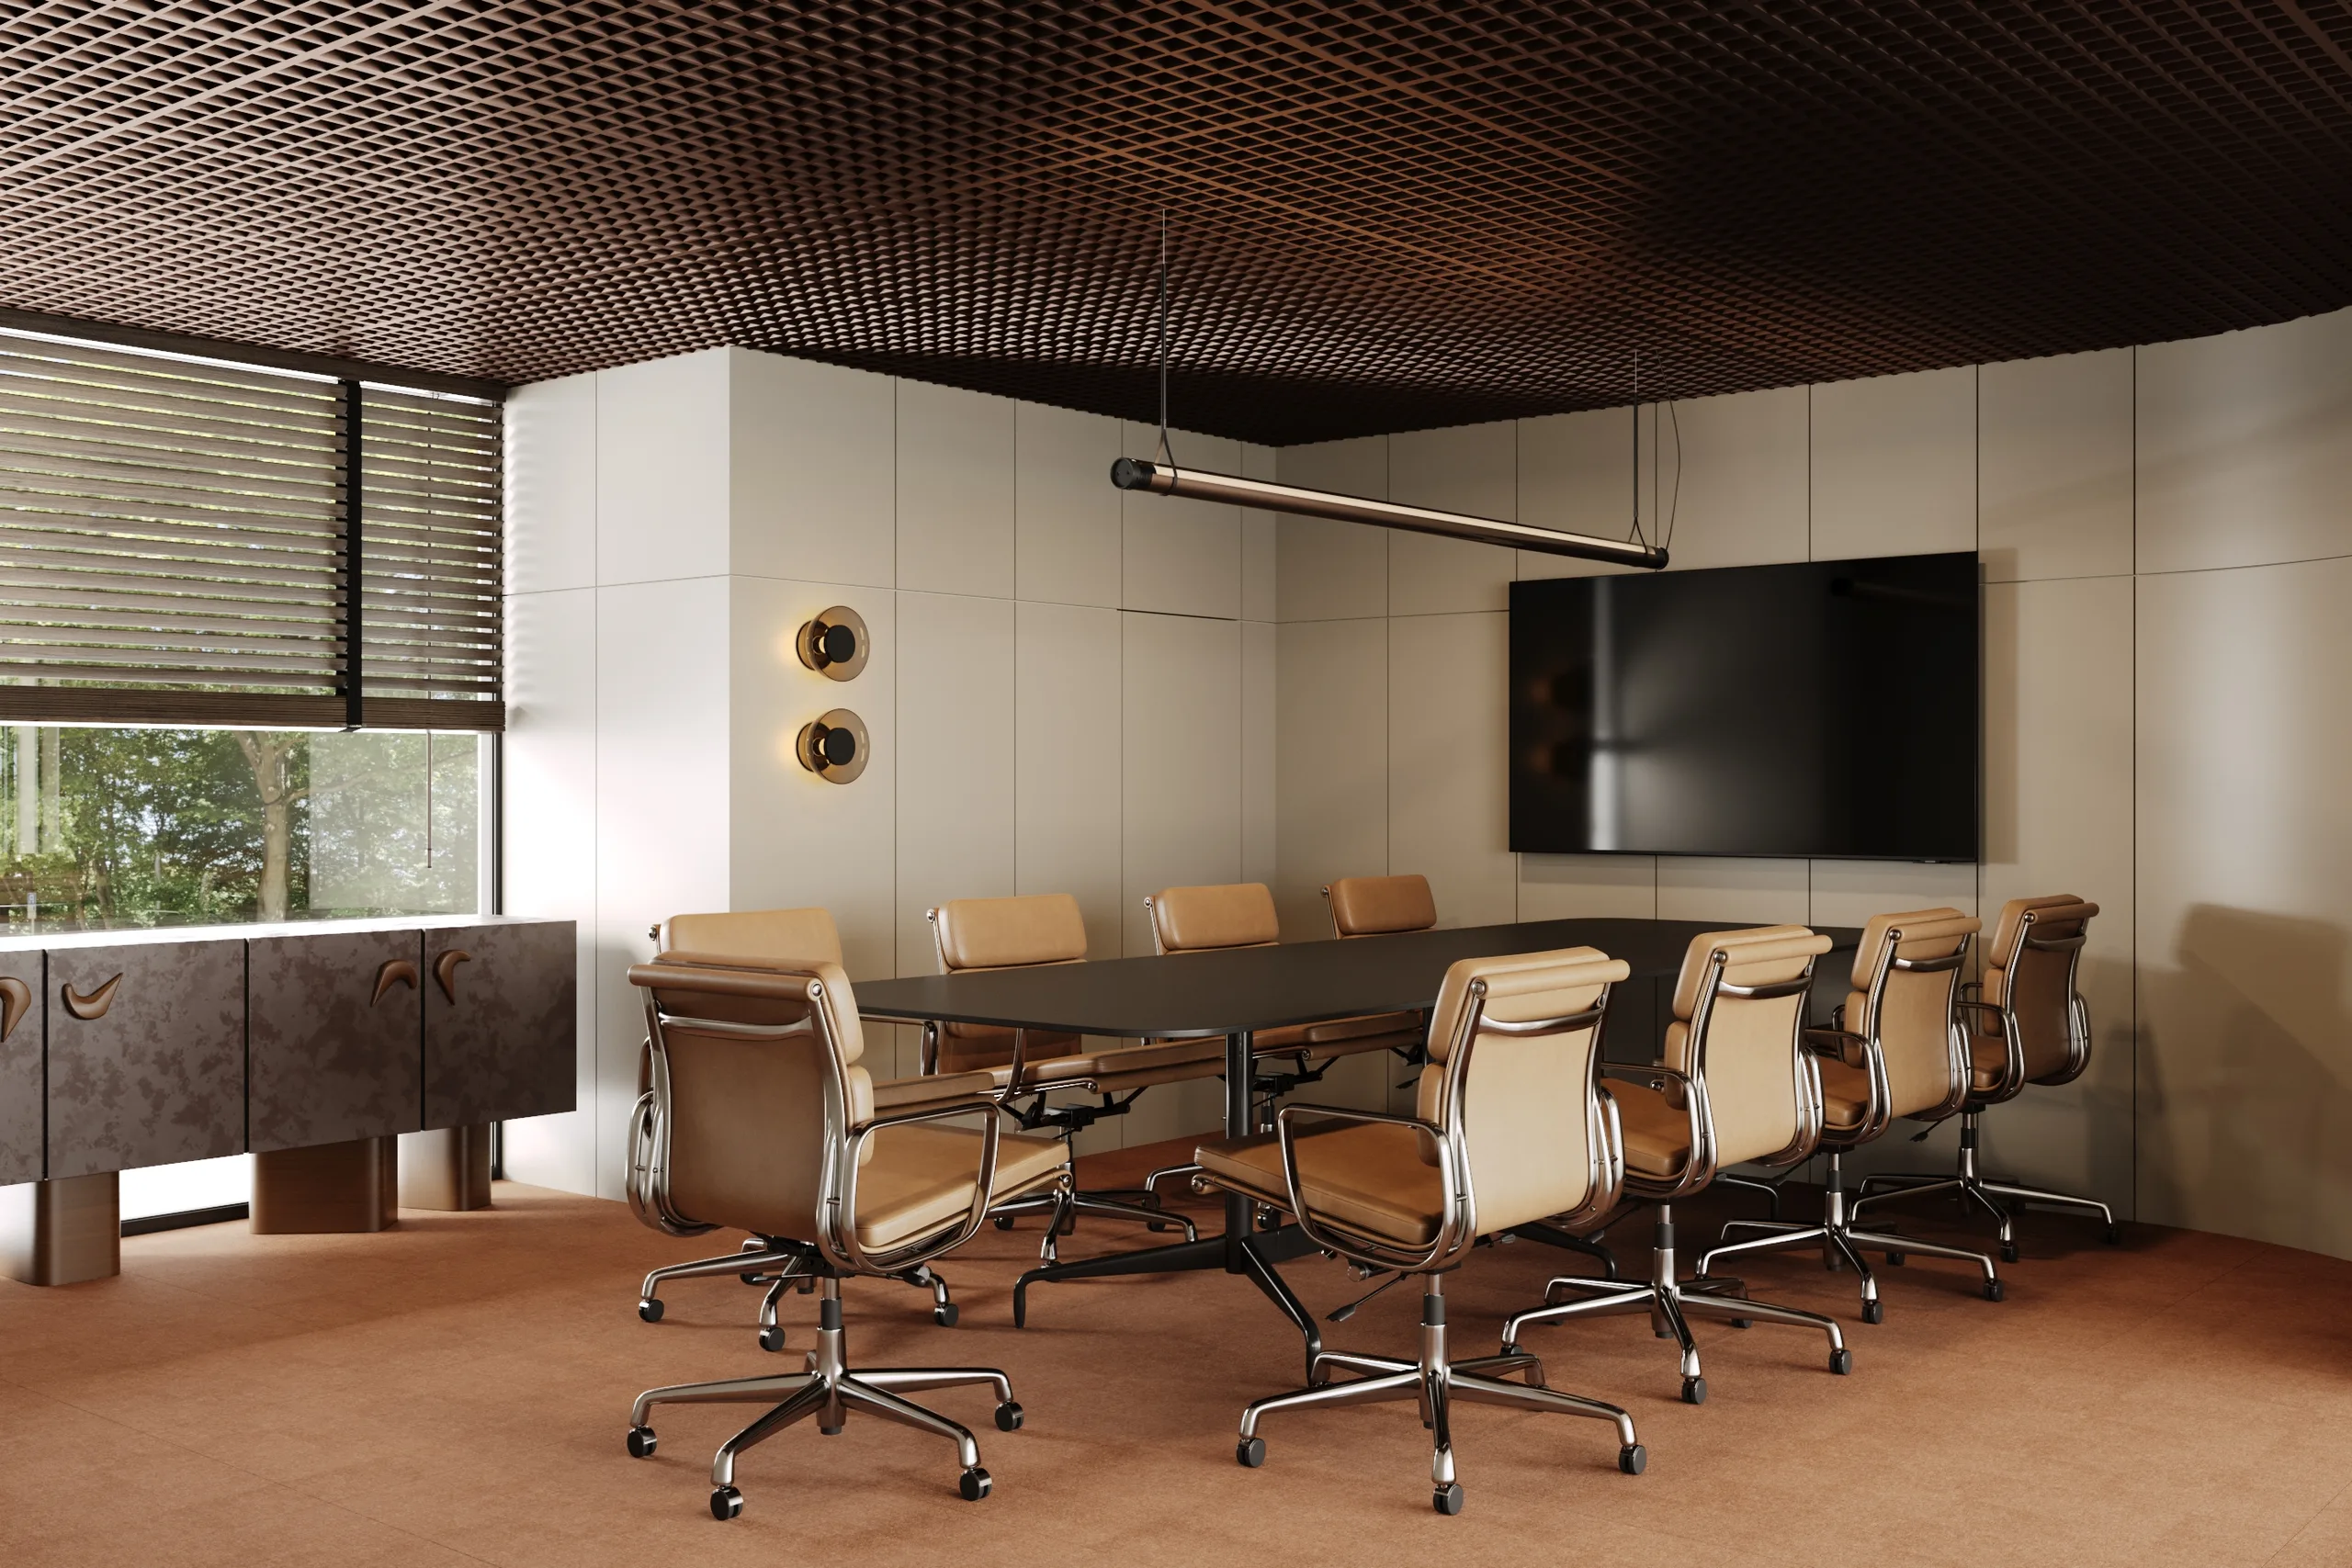
SPACES WITH IDENTITY
Multidisciplinary Architecture and Design Studio
DESIGN PHILOSOPHY
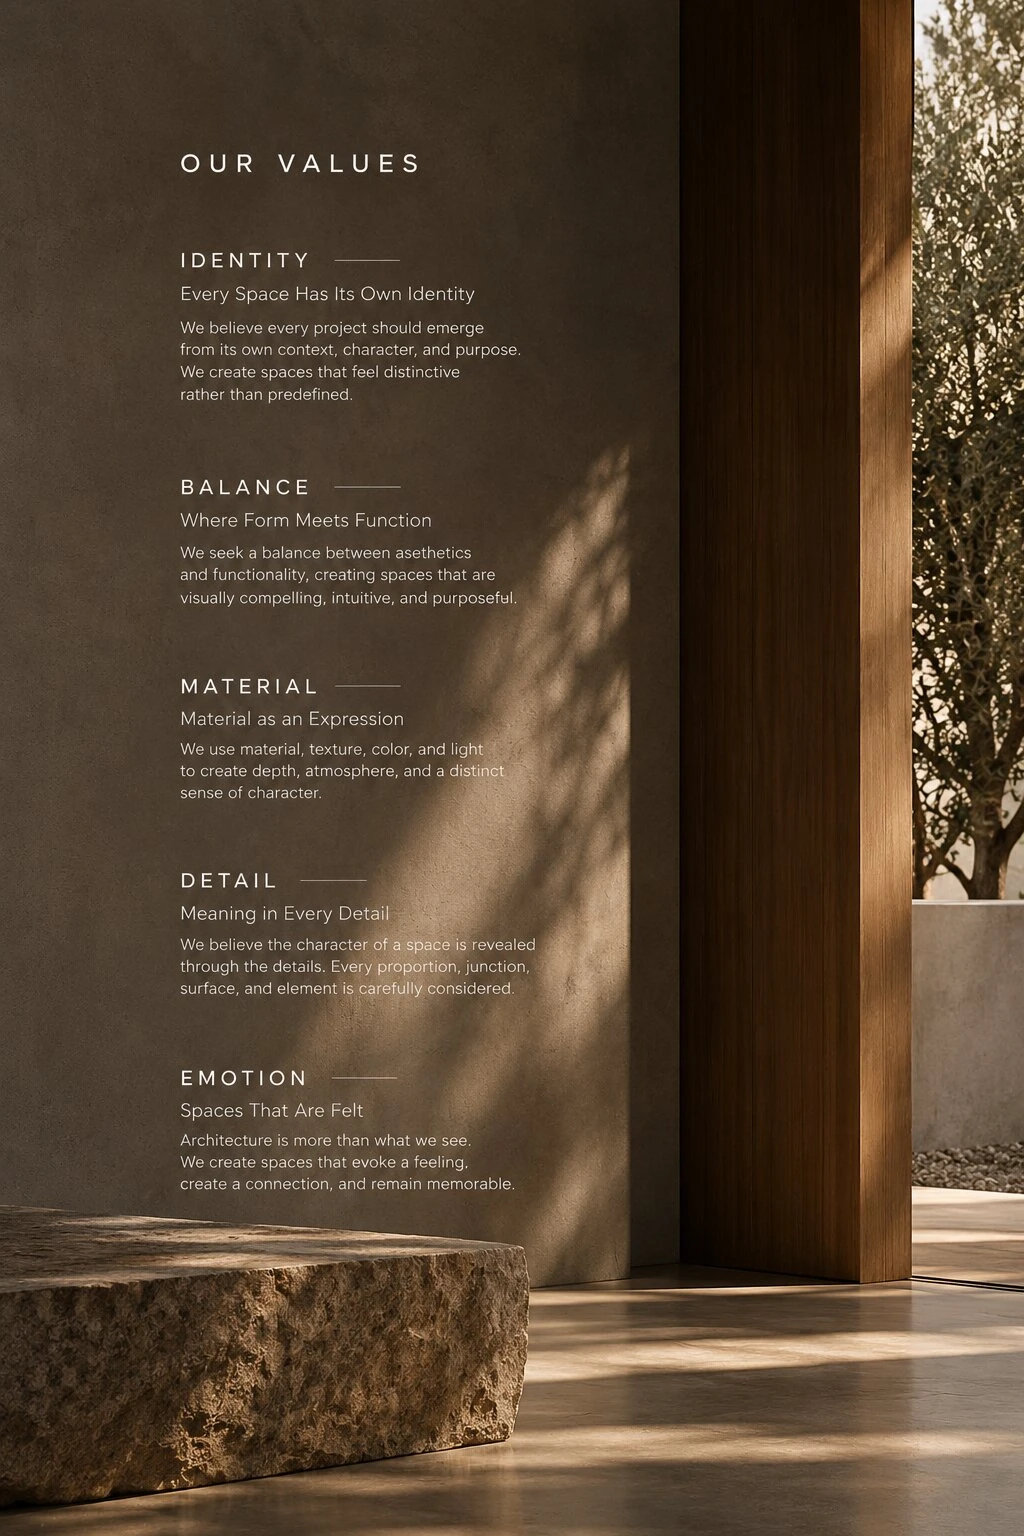
SPACE IS NEVER JUST SPACE.
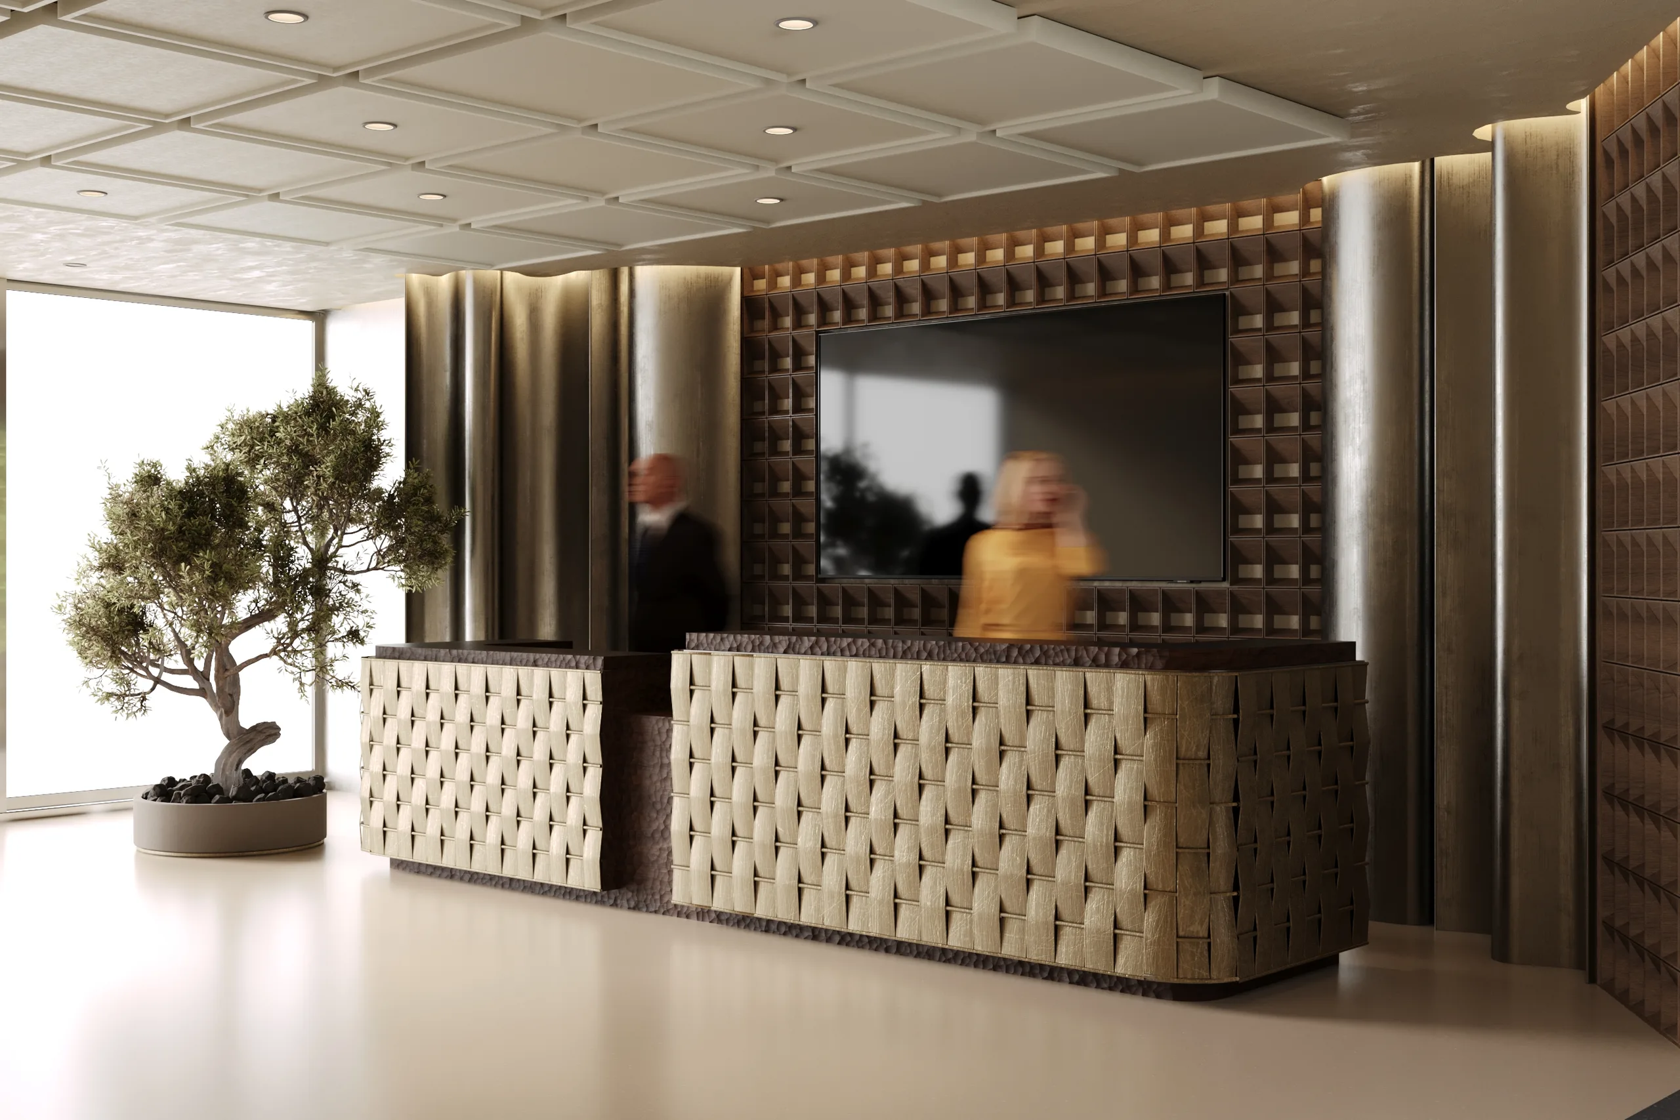
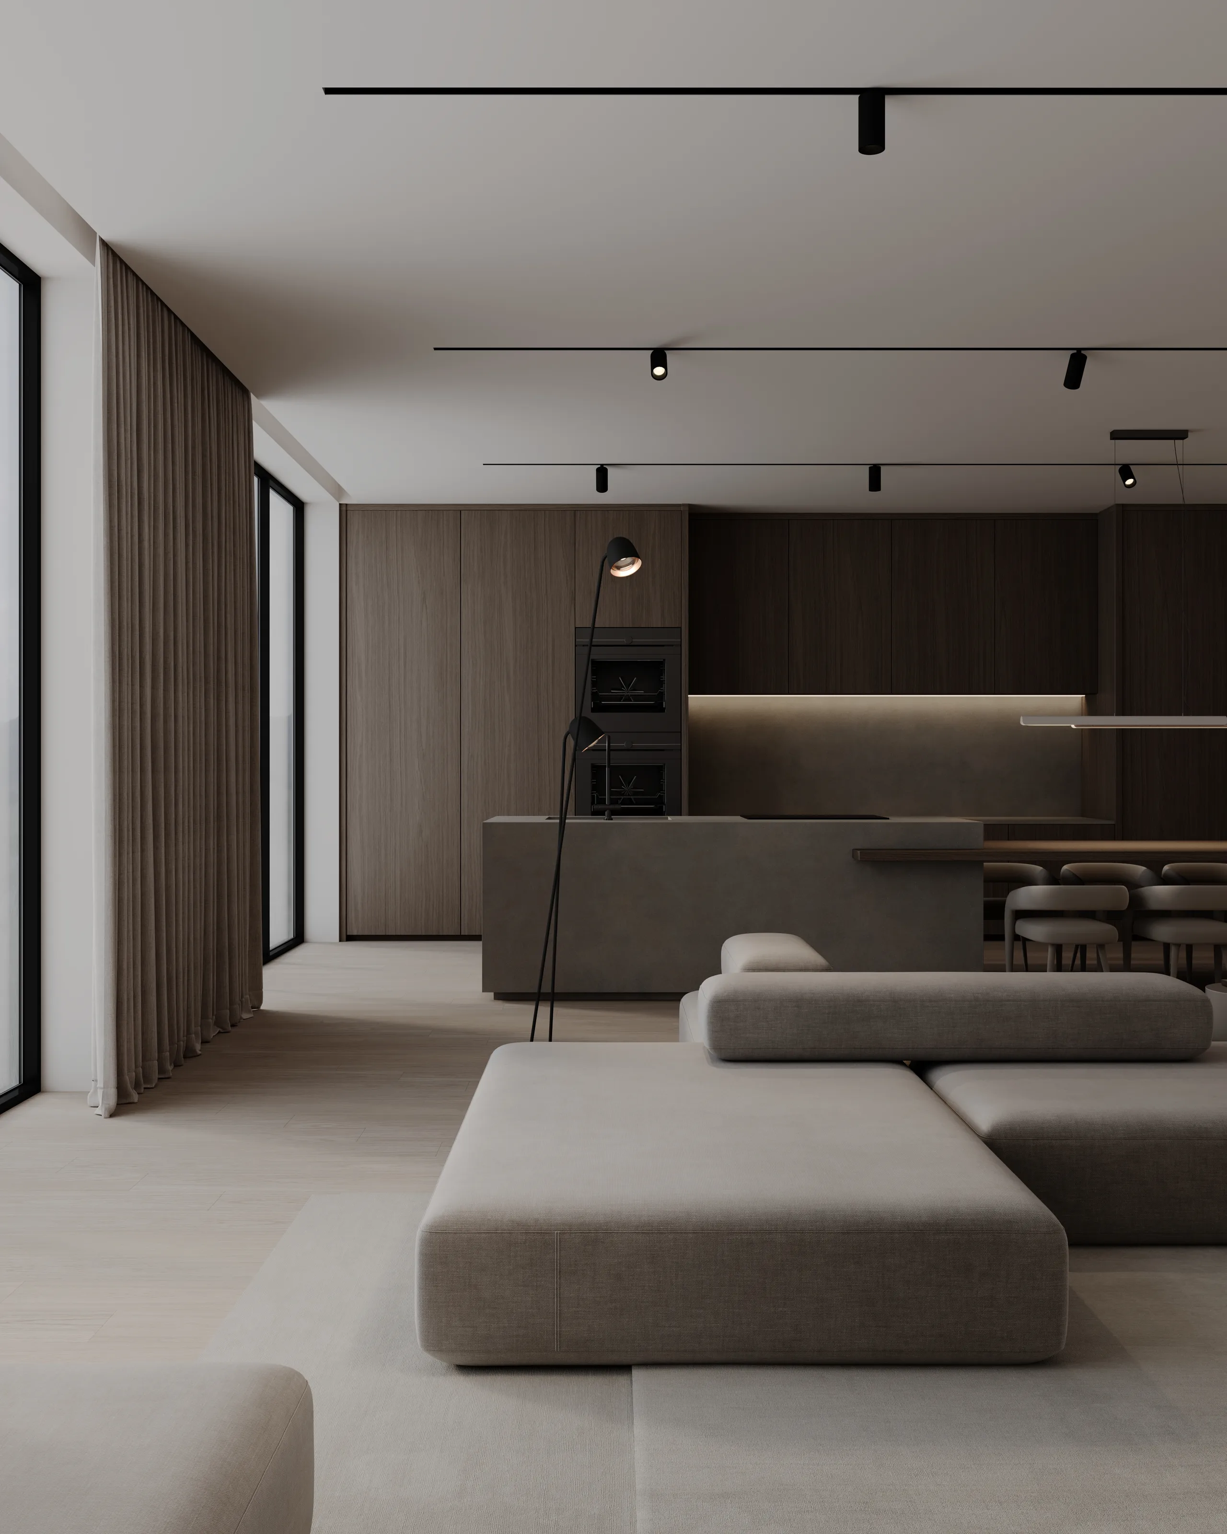
We see architecture and interior design as one continuous experience, where form, function, material, light, and detail come together to shape the character of a space.
Every project begins with its own context, purpose, and character. Rather than applying a fixed aesthetic, we develop a distinct design language for each project, allowing its identity to emerge naturally in response to its surroundings and the people who experience it.
Our aim is to create spaces that are balanced, distinctive, and thoughtfully detailed — spaces with a timeless expression and a lasting connection to their surroundings.
Every project is different. So is our approach.
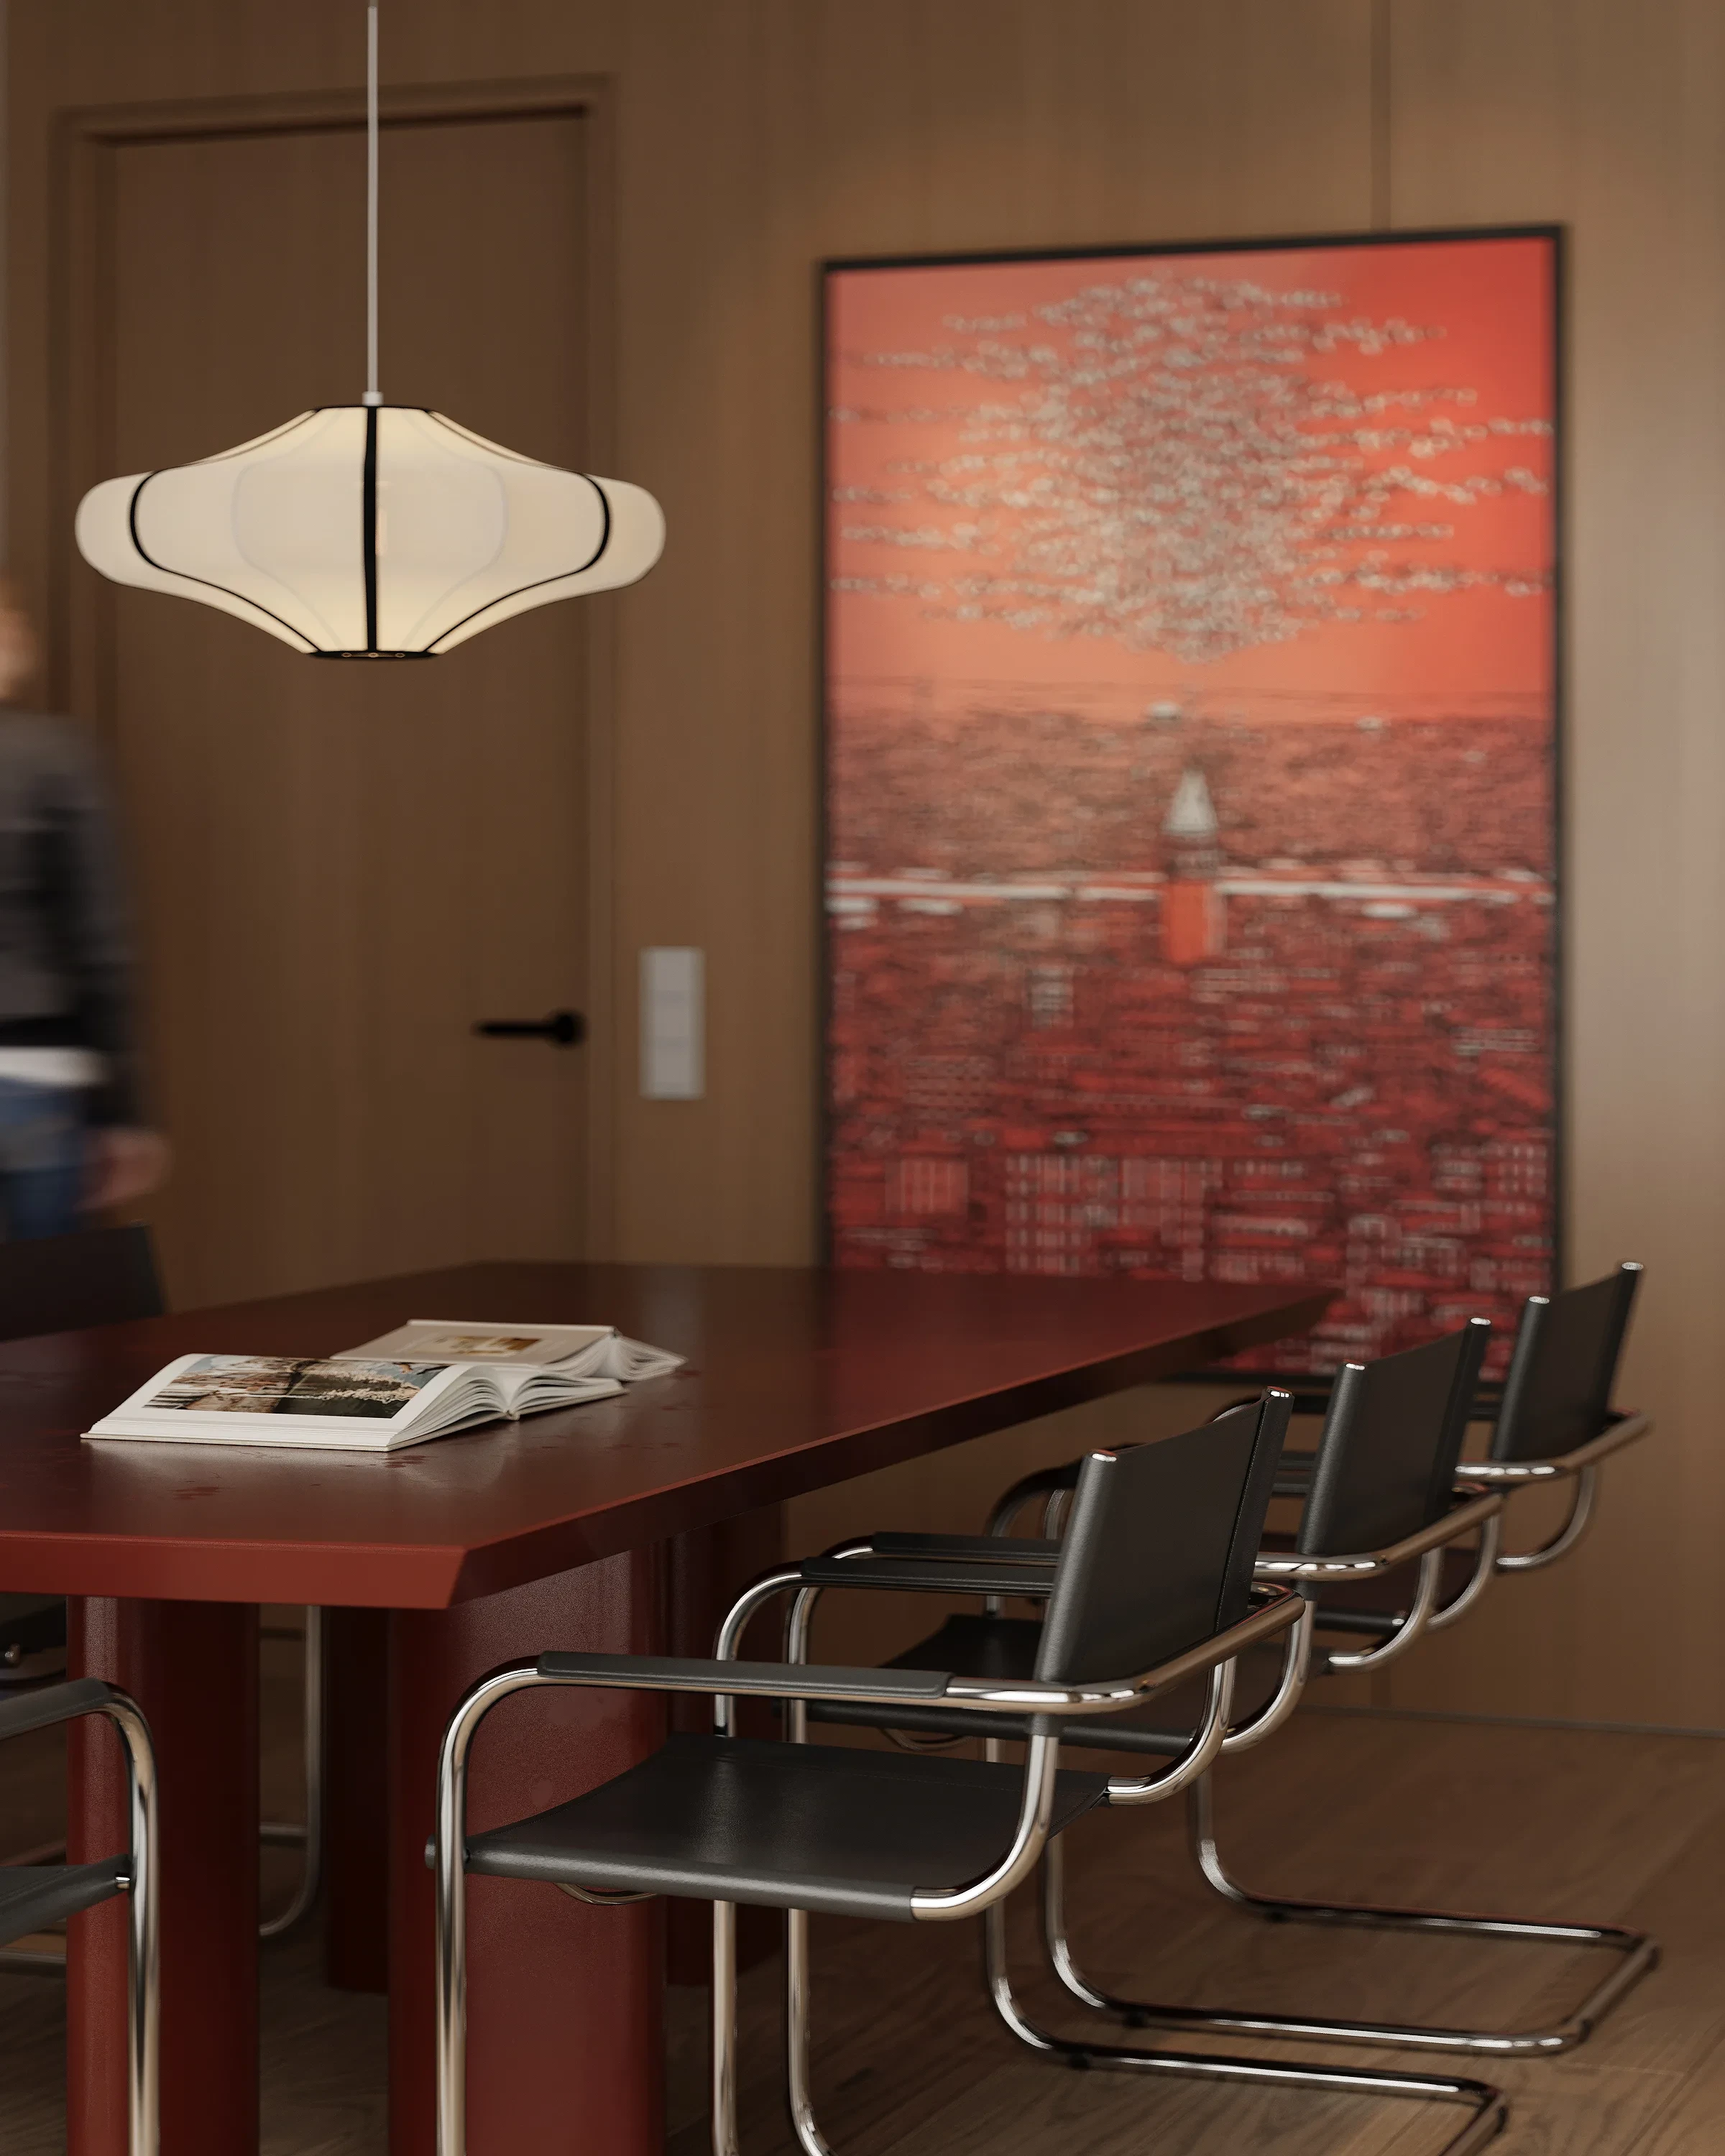
WHAT WE DO
01 — ARCHITECTURE
Architecture Shaped by Context
We design architecture that responds to its surroundings, establishes a distinctive identity, and retains its relevance over time.
Our architectural approach is grounded in functionality, spatial clarity, materiality, and a strong design language.
From the overall massing and façade to spatial organization and the smallest architectural detail, every element is considered as part of a unified vision.
We create contemporary, distinctive, and timeless architecture—not only designing how a space looks, but how it is experienced.
02 — INTERIOR DESIGN
Shaping the Character of Space
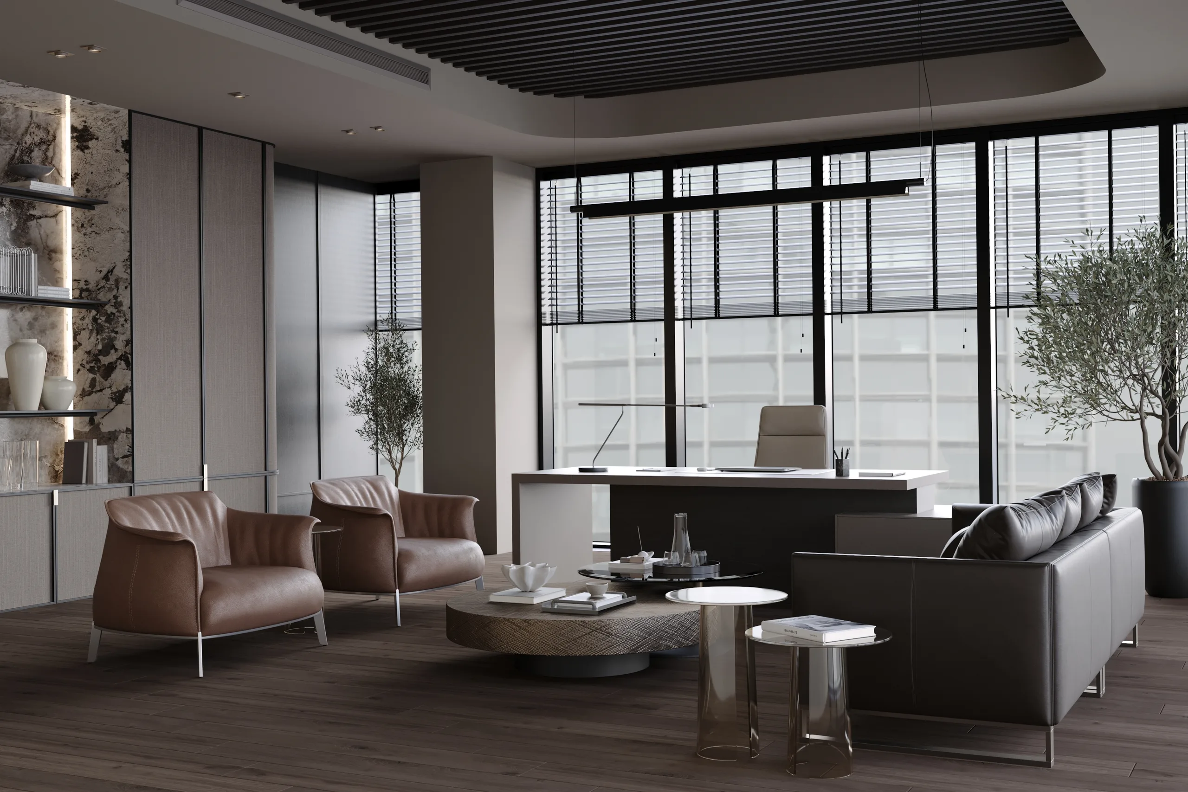
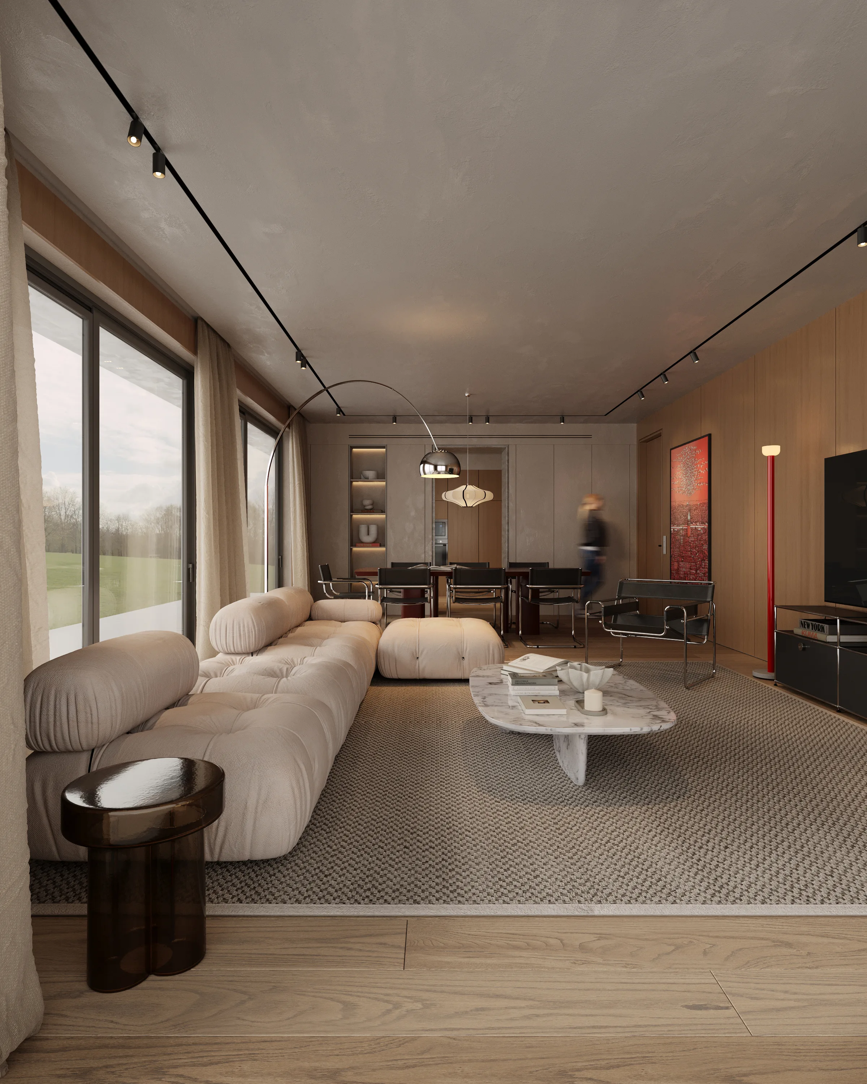
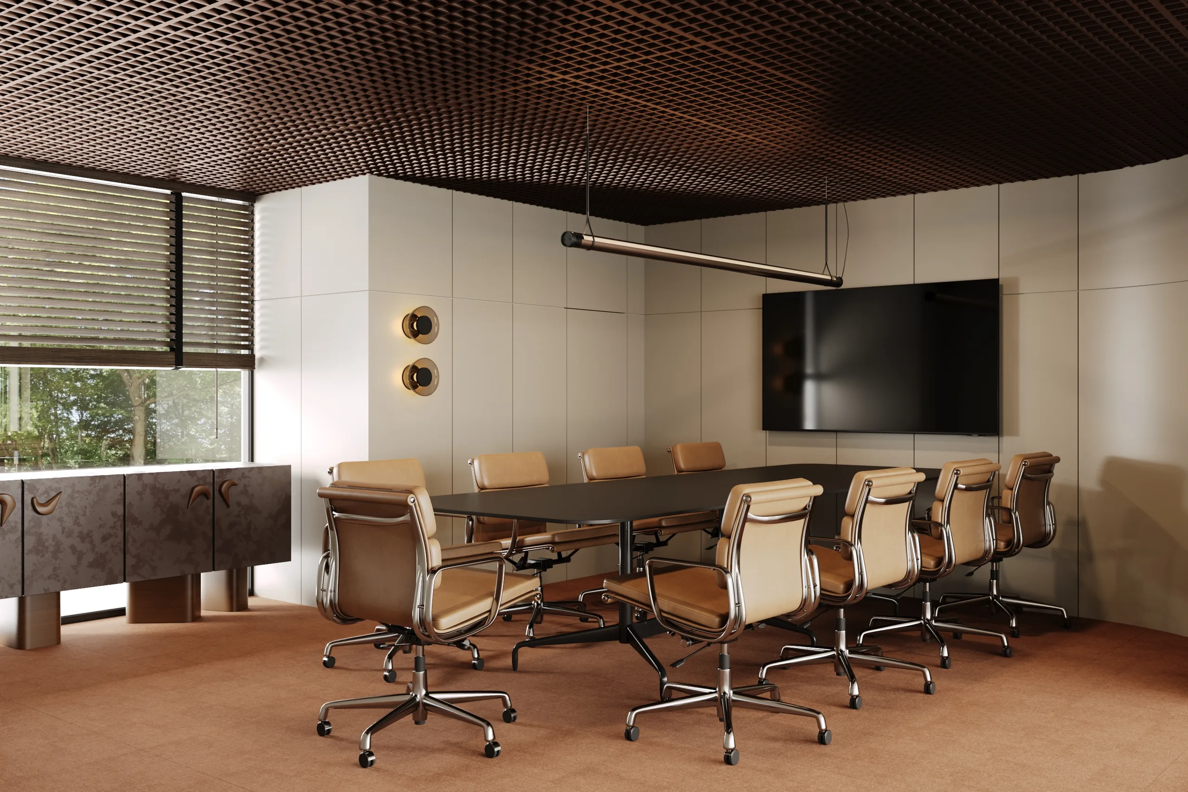
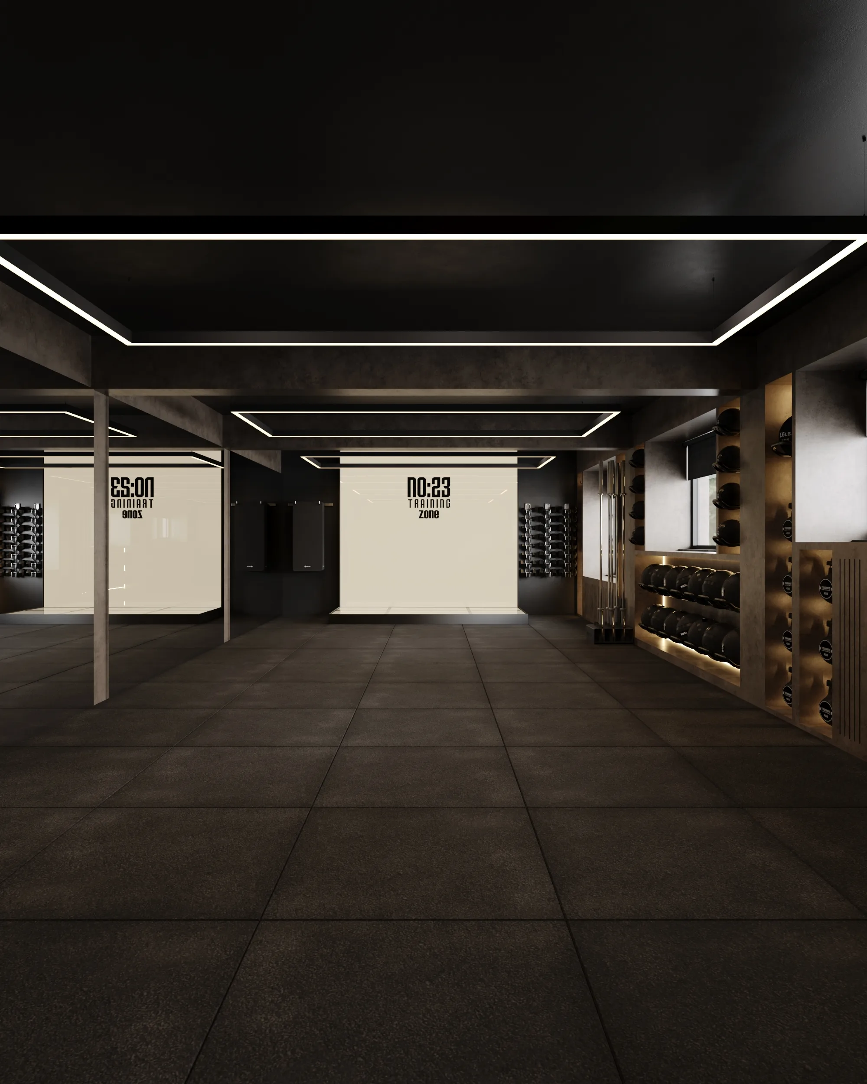
We see interior design as the point where architecture becomes personal.
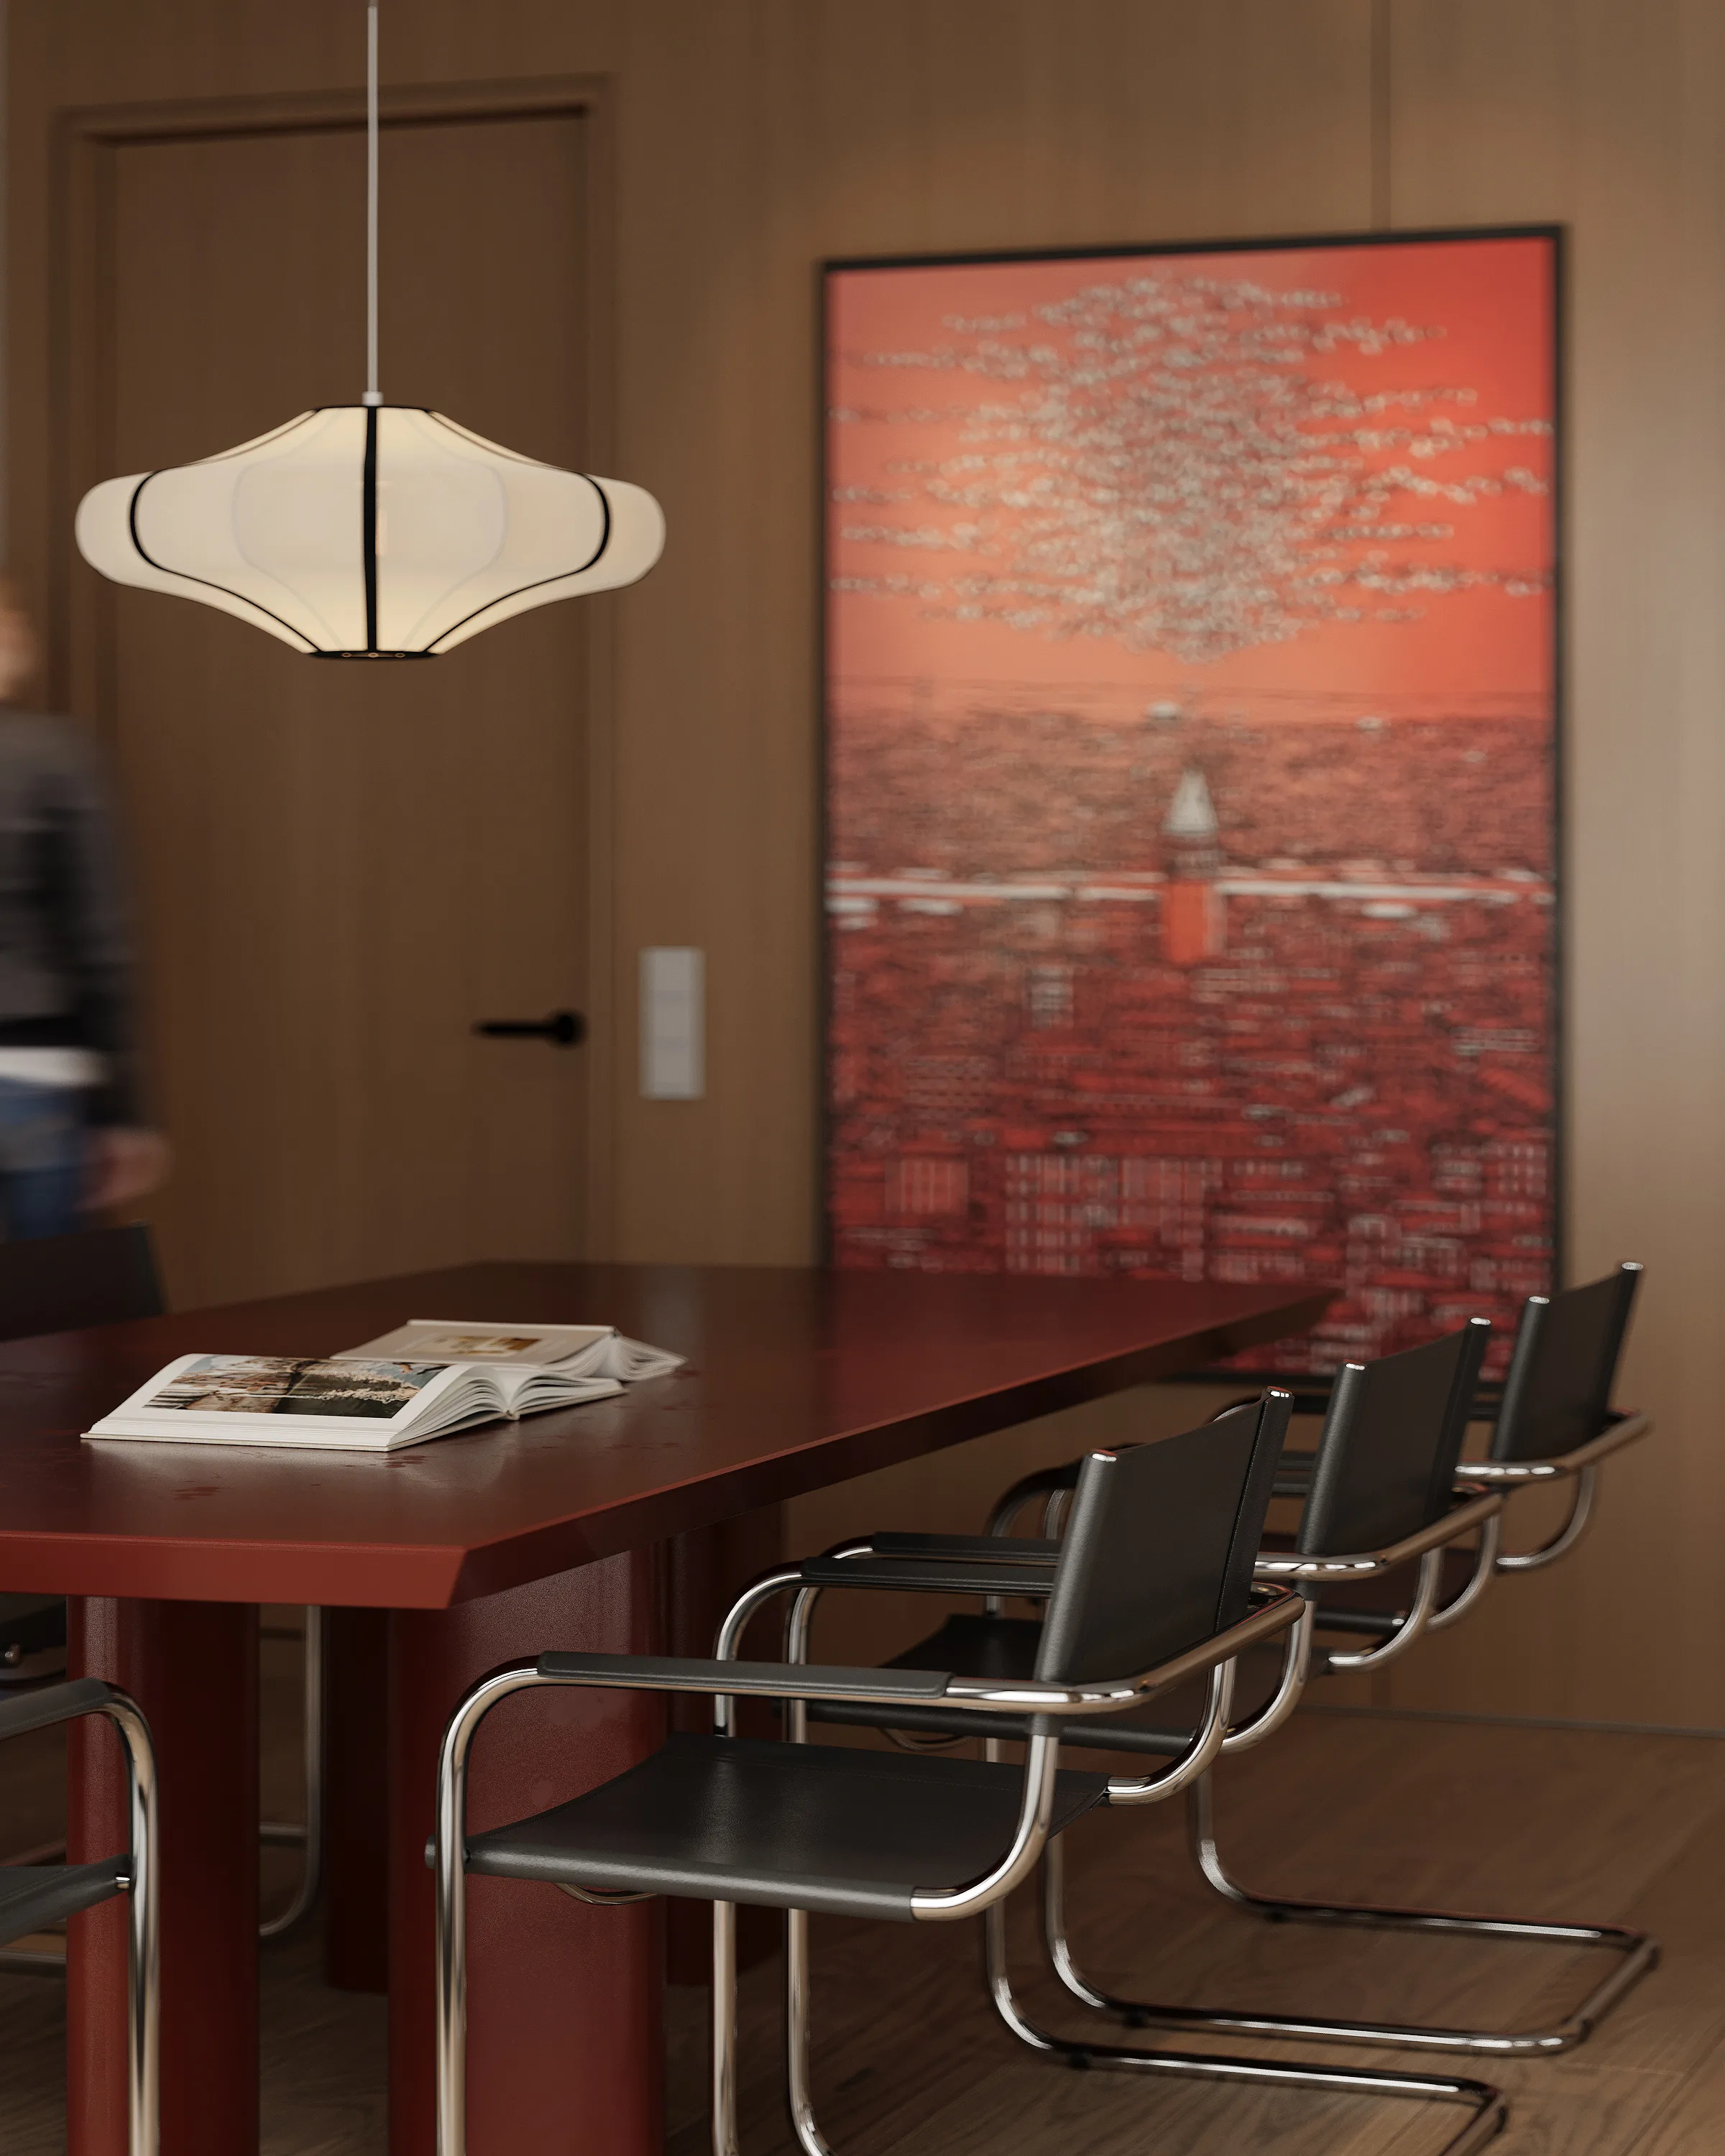
Every project is approached as a complete spatial experience, bringing together planning, materiality, lighting, furniture, color, texture, and detail to create a distinctive atmosphere.
From concept development and material selection to lighting, bespoke furniture, and architectural detailing, every stage is carefully considered.
By balancing functionality with aesthetics, we create refined, character-rich spaces that feel natural, purposeful, and uniquely their own.
03 — VISUALIZATION
Making the Unbuilt Visible
Before a project becomes physical, it begins as an idea.
We transform that idea into a compelling visual experience.
Our expertise in 3D modeling, high-end architectural visualization, and animation allows us to communicate design concepts with precision, realism, and clarity.
We see visualization as an integral part of the design process, allowing us to explore how light, material, proportion, texture, and atmosphere come together before a space is built.
Bültene Abone Ol
Yeni projeler ve güncellemeler e-postanıza gelsin
0+
0+
0+
Mükemmel Tasarımlar. Başarılar Dilerim